
Kitchen renovations move sinks more often than bathrooms move toilets, because kitchen layouts change more freely. How hard that is depends almost entirely on where it is going.
Along the same wall
The easy case. The drain runs in the same direction with the same fall, the supply lines extend, and the work is contained within the wall and the cabinet run.
If your renovation keeps the sink on the same wall, the plumbing is a modest part of the project.
To a different wall
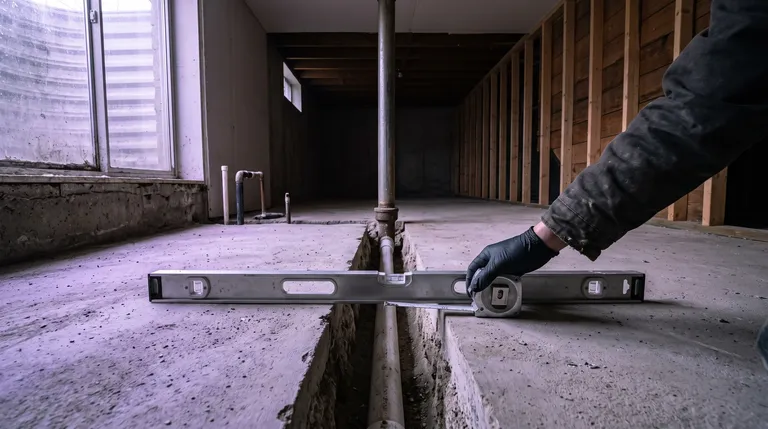
Harder, and the difficulty is drainage rather than supply. The waste has to reach a drain line with correct fall, and the route depends on what is under the floor — accessible from below, or not.
A kitchen over an unfinished basement is the good case. A kitchen on a slab is the hard one.
To an island
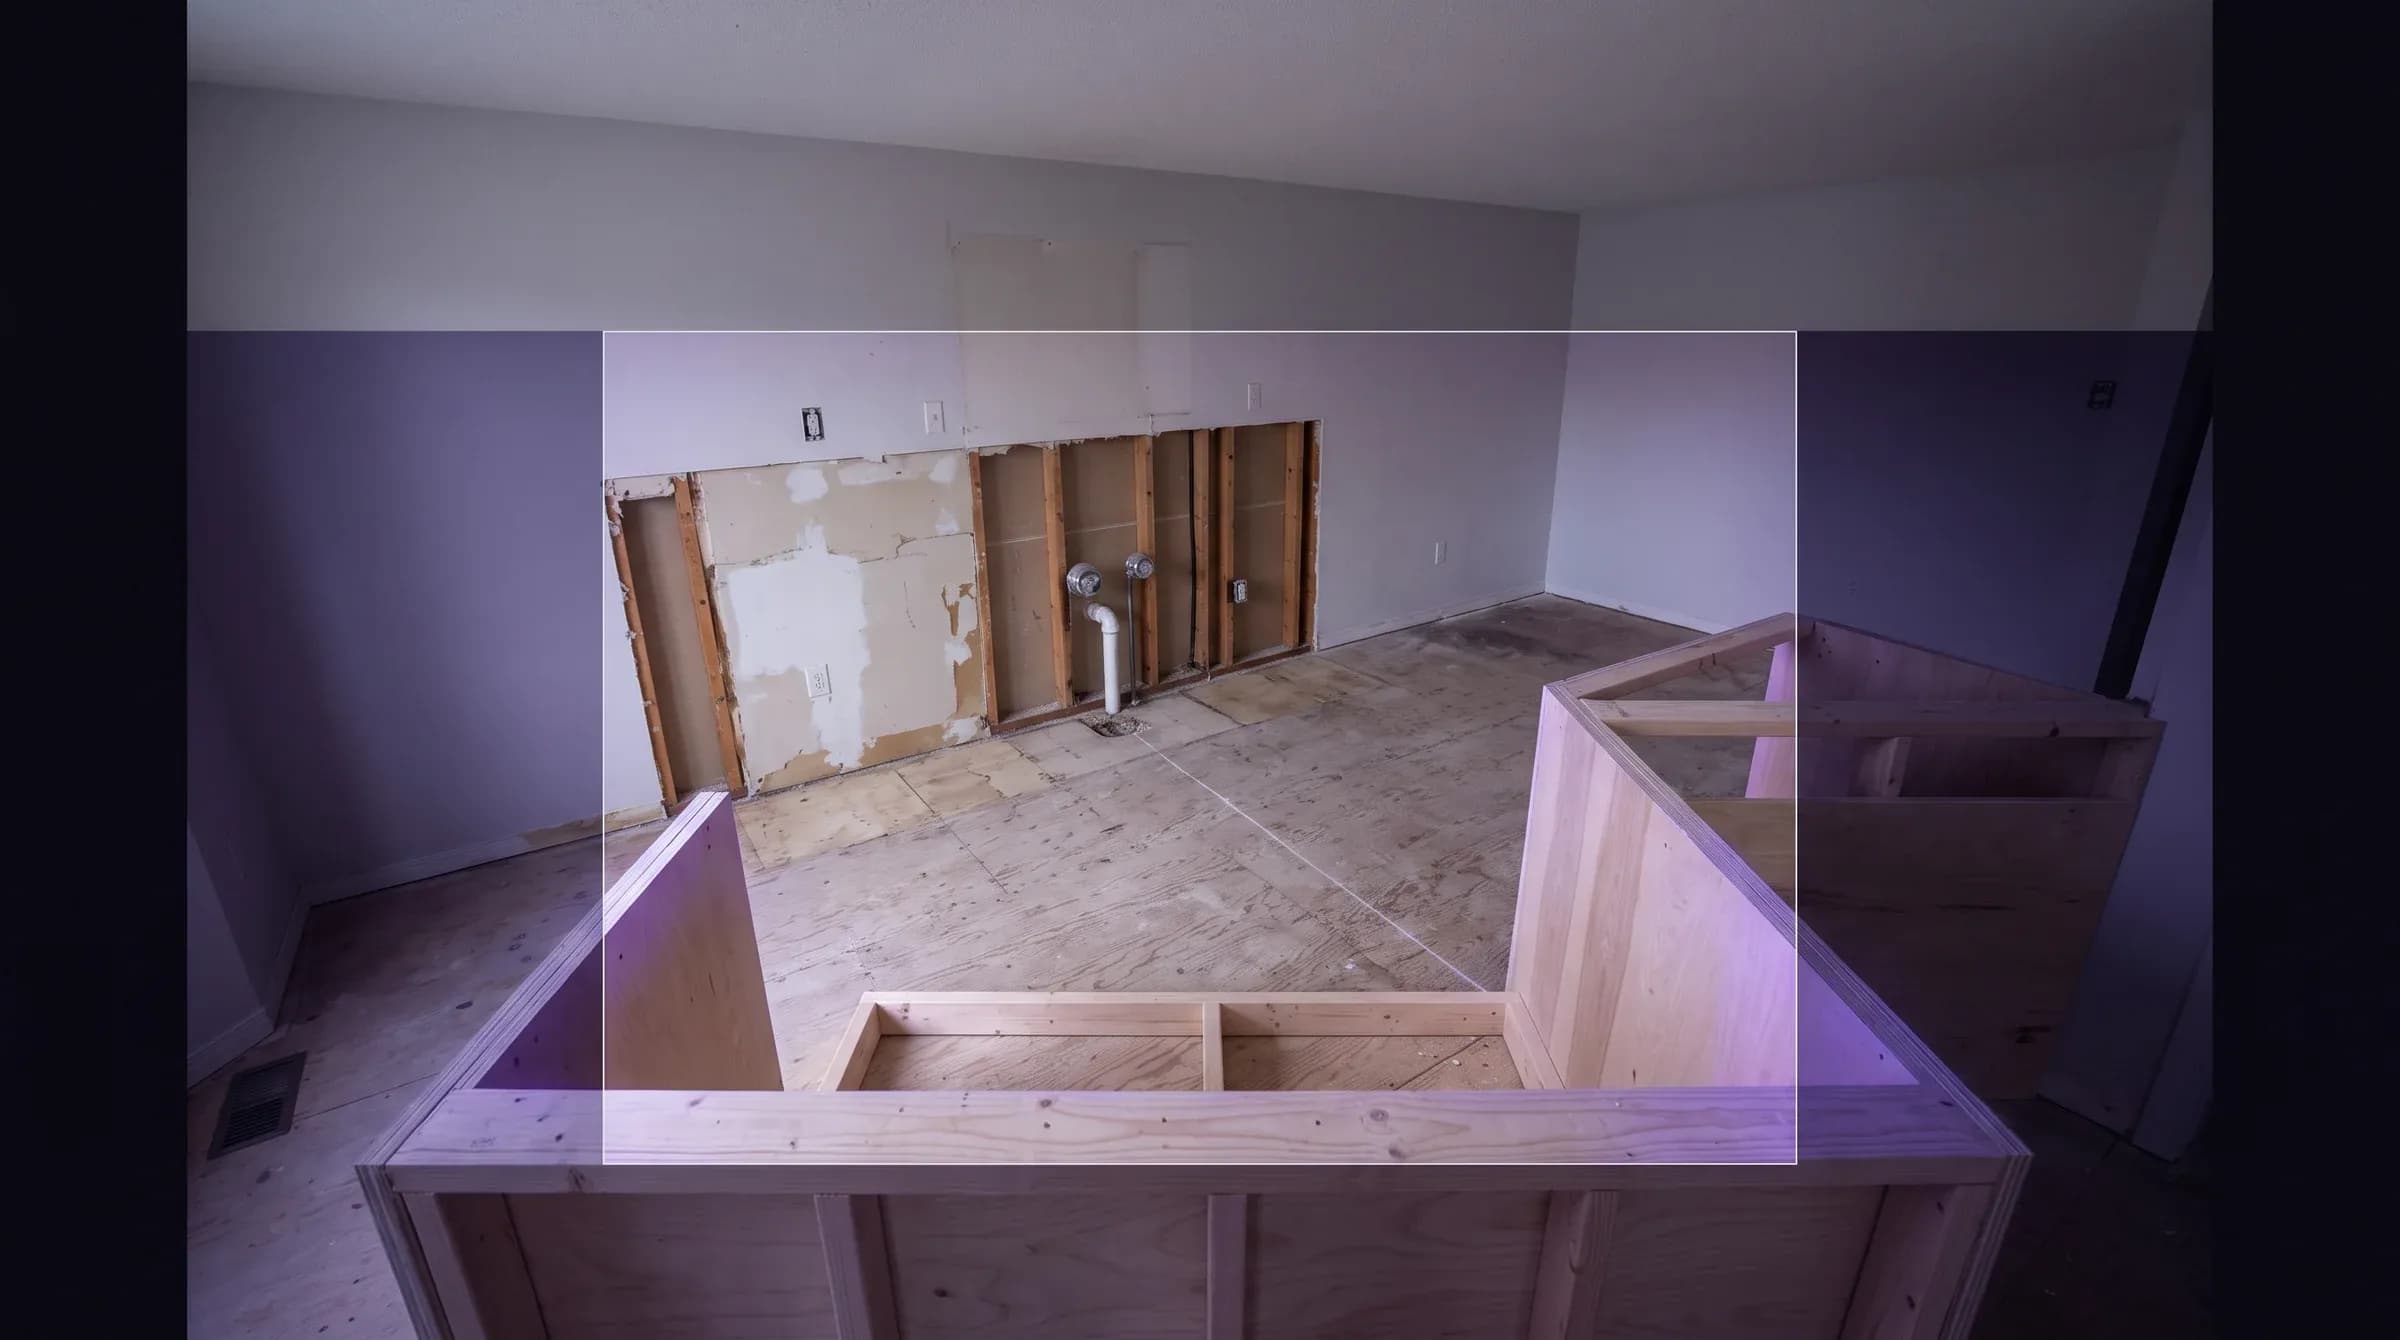
This is the one people underestimate, and the reason is venting rather than drainage.
Every drain needs air. In a conventional installation the vent runs up inside the wall behind the fixture and continues through the roof. An island has no wall behind it, so there is nowhere for a conventional vent to go.
The solutions are a loop vent — a vent that rises within the island cabinet, loops over as high as it can, and returns down and across to connect to the vent system — or, where permitted, an air admittance valve, a one-way device that lets air in without a full vent path. Whether that is acceptable depends on the municipality and the specific installation, so it is a question with a local answer.
Both are more involved than a wall vent, both consume cabinet space, and both need to be planned before the island is built rather than solved afterwards.
Plus the drain and supply lines have to reach the island through the floor, which returns you to the question of what is underneath.
Dishwashers
A dishwasher needs a supply connection, a drain connection and power. The drain connection needs a high loop or an air gap so waste water cannot siphon back into the machine.
If a dishwasher is moving, or being added where there never was one, that is straightforward on a wall run and part of the island question on an island.
Gas ranges
Switching to a gas range, and what the hookup involves covers the gas side. The point worth repeating here is that if you are switching to gas cooking, the gas line, the redundant electrical circuit and the range hood ducting are all easiest while the kitchen is apart.
Pot fillers
A tap over the range for filling pots. It looks like a small addition and it means running a supply line to a point over the cooking surface, which is above cabinetry and often on an exterior wall.
Worth deciding early, because retrofitting it means opening the wall behind the range after the kitchen is finished. And worth thinking about honestly — a pot filler fills pots and does not empty them, so its usefulness depends on your cooking.
Water lines to fridges
Ice makers and water dispensers need a supply line to the fridge position. It is a small job during a renovation and an awkward one afterwards.
Use a proper connection rather than a saddle valve — saddle valves are a common source of slow leaks behind fridges, which is a bad place for a leak to go unnoticed.
The general principle
While the kitchen is apart, everything is cheap. Once it is back together, everything is expensive.
So the useful exercise is to think about what you might want in five years — a second sink, a filtered water tap, a pot filler, a gas line, a fridge water supply — and run what you can now, capped, even if the appliance comes later.
Kitchen renovations that alter plumbing require permits and inspection, with rough-in inspected before walls close.
The timing point
Plumbing rough-in happens before cabinets. Which means cabinet layout has to be finalised before rough-in, and appliance choices have to be made before that.
Kitchens run late when appliances are chosen after the plumbing is roughed in, because the rough-in was positioned for a different appliance.
Vancouver, Burnaby, Richmond, Coquitlam, Port Coquitlam, New Westminster. 604-865-7979.
Related: Kitchen plumbing and renovations · Switching to a gas range · Faucet and sink services