
Adding a bathroom — usually in a basement, often as part of a suite — is one of the most common renovations in Metro Vancouver. It is also the one where feasibility varies most from house to house, and where the answer is determined by things you cannot see.
The drain has to go downhill
This is the whole question, and everything else follows from it.
Drainage works by gravity. A new bathroom's waste has to reach the existing drain line with adequate fall. If the new fixtures sit above the point where they can connect, that is straightforward. If they sit at or below it, gravity will not do the job.
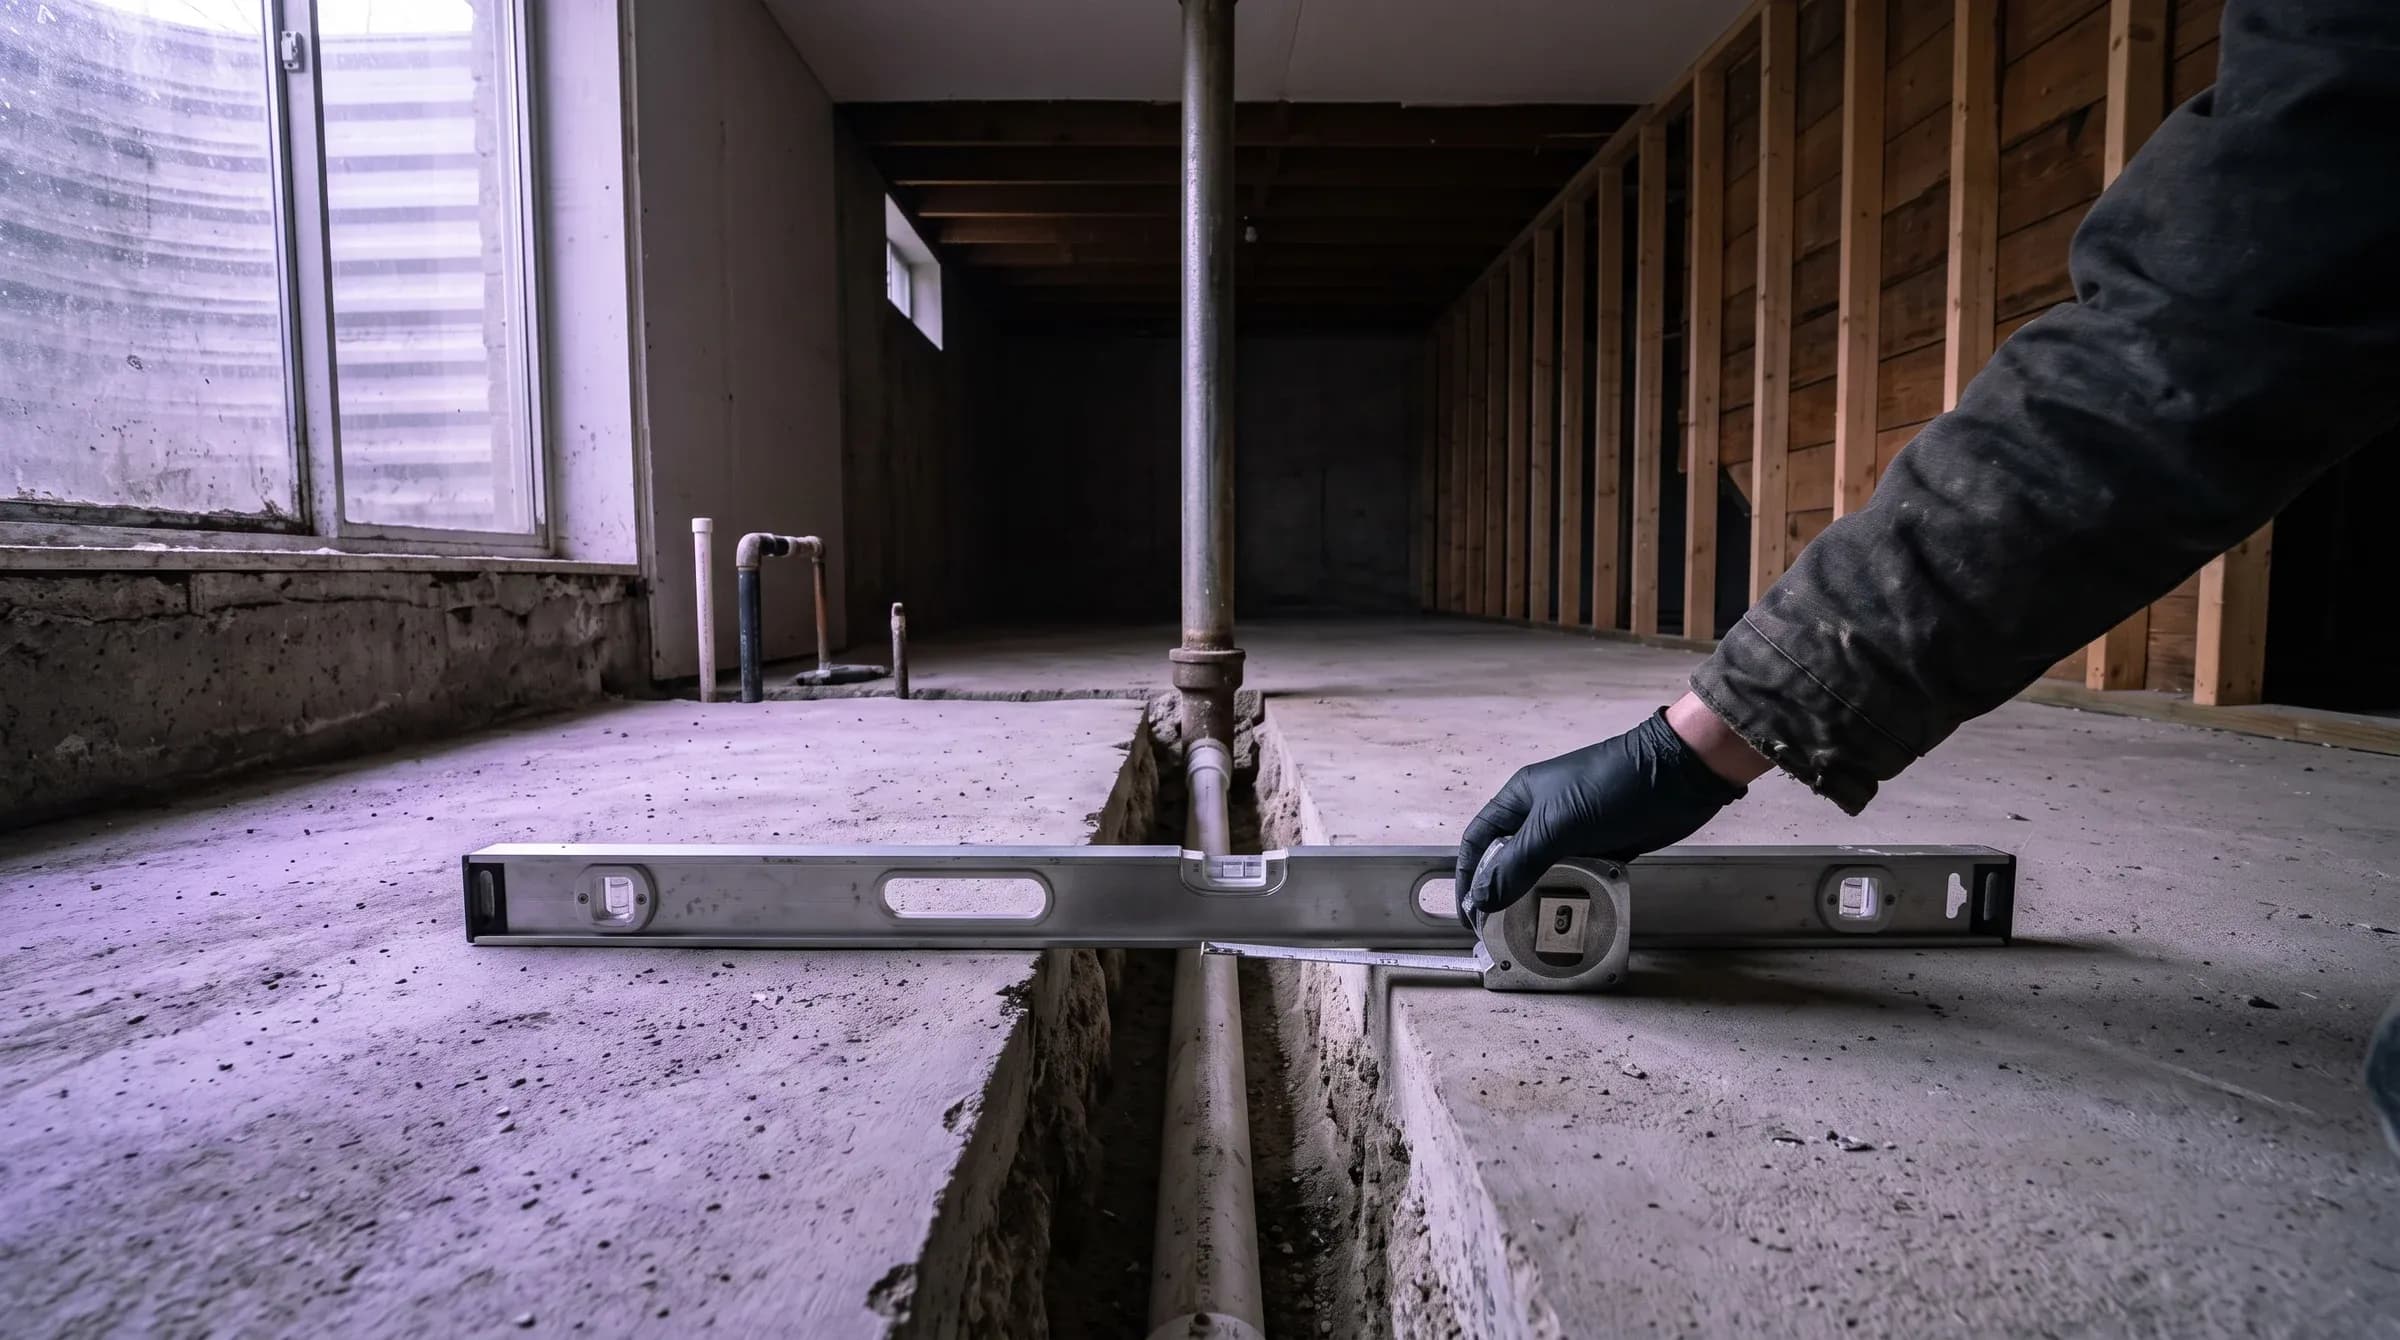
In a basement, the existing main drain may run through the floor at a depth that makes gravity drainage possible, or it may not. That single fact determines the shape of the project.
If gravity does not work
There are answers, and they are worth knowing before assuming it cannot be done.
Breaking the slab to reach the drain at a lower point. It works and it is invasive — cutting concrete, excavating, plumbing, re-pouring. It is the definitive solution where it is possible.
A sewage ejector or macerating system, which pumps waste up to the existing drain. It avoids cutting the slab. The trade is that it is a mechanical device with a pump, and mechanical devices need power and maintenance and eventually fail. It also has limits on what can be flushed, which matters more with tenants than with family.
Neither is wrong. Which suits depends on whether you would rather have the disruption once or the maintenance obligation ongoing.
Rough-in that is already there
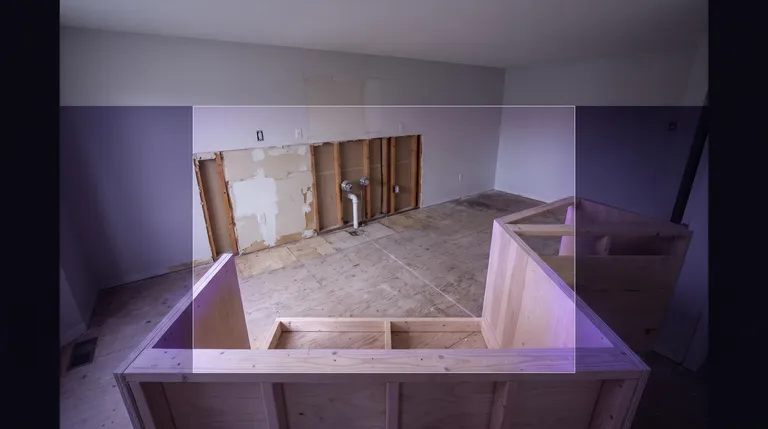
Some houses have a basement rough-in — capped drains and stubs left in the floor by a builder who anticipated a future bathroom. If yours does, the project is dramatically simpler, and the location is largely decided for you.
It is worth looking before planning anything. Capped pipes in a basement floor, often near a wall, sometimes under a poured slab patch.
Water supply is the easy half
Getting hot and cold water to a new bathroom is usually straightforward — supply lines are small, flexible in routing, and not gravity-dependent.
What matters is whether the existing system has capacity. Adding a bathroom adds simultaneous demand, and a system that was adequate may become marginal, particularly if hot water is involved. A new bathroom is a good moment to ask whether your water heater is sized for the household you are about to have.
Venting, again
New fixtures need venting. In a basement addition the vent has to reach the existing vent system or the exterior, and finding that route through a finished house is frequently the fiddly part.
For a suite specifically
Separate metering and shutoffs are worth considering. Being able to isolate the suite's water without shutting off the whole house is genuinely useful with a tenant, and it is easy while walls are open.
Sound. Plumbing noise between a suite and the main house is one of the most common complaints in a shared home. Drain stacks running through a bedroom wall carry sound. Insulating the stack and routing it thoughtfully is cheap during construction and impossible afterwards.
Hot water capacity for two households drawing at once.
Laundry, if the suite will have its own, which adds drainage and often a vent.
Adding a bathroom or a suite requires permits, and a suite has requirements beyond plumbing — building, electrical, fire separation, egress, ceiling heights and parking rules that vary by municipality. Legalising a suite is a municipal process and the requirements differ across the six cities we serve, so the municipality is the source of truth rather than any contractor.
The order to find things out
Look for an existing rough-in. Establish where the main drain runs and at what depth. Then decide the location. Then design the room.
Doing it the other way round — choosing the layout and then finding out about the drain — is how these projects become expensive.
We can look at what is under your floor and tell you which category you are in before you commit to a plan.
Vancouver, Burnaby, Richmond, Coquitlam, Port Coquitlam, New Westminster. 604-865-7979.
Related: Bathroom renovation plumbing · New construction and laneway homes · Condo and high-rise plumbing