
Renovation plumbing is about working within constraints. New construction has almost none, and that is its own difficulty — every decision is open, and the ones that matter get made before anything is visible.
The service connection
A new dwelling needs water and sewer connections, and on a laneway home that usually means connecting to the services of the main house or running new ones to the property.
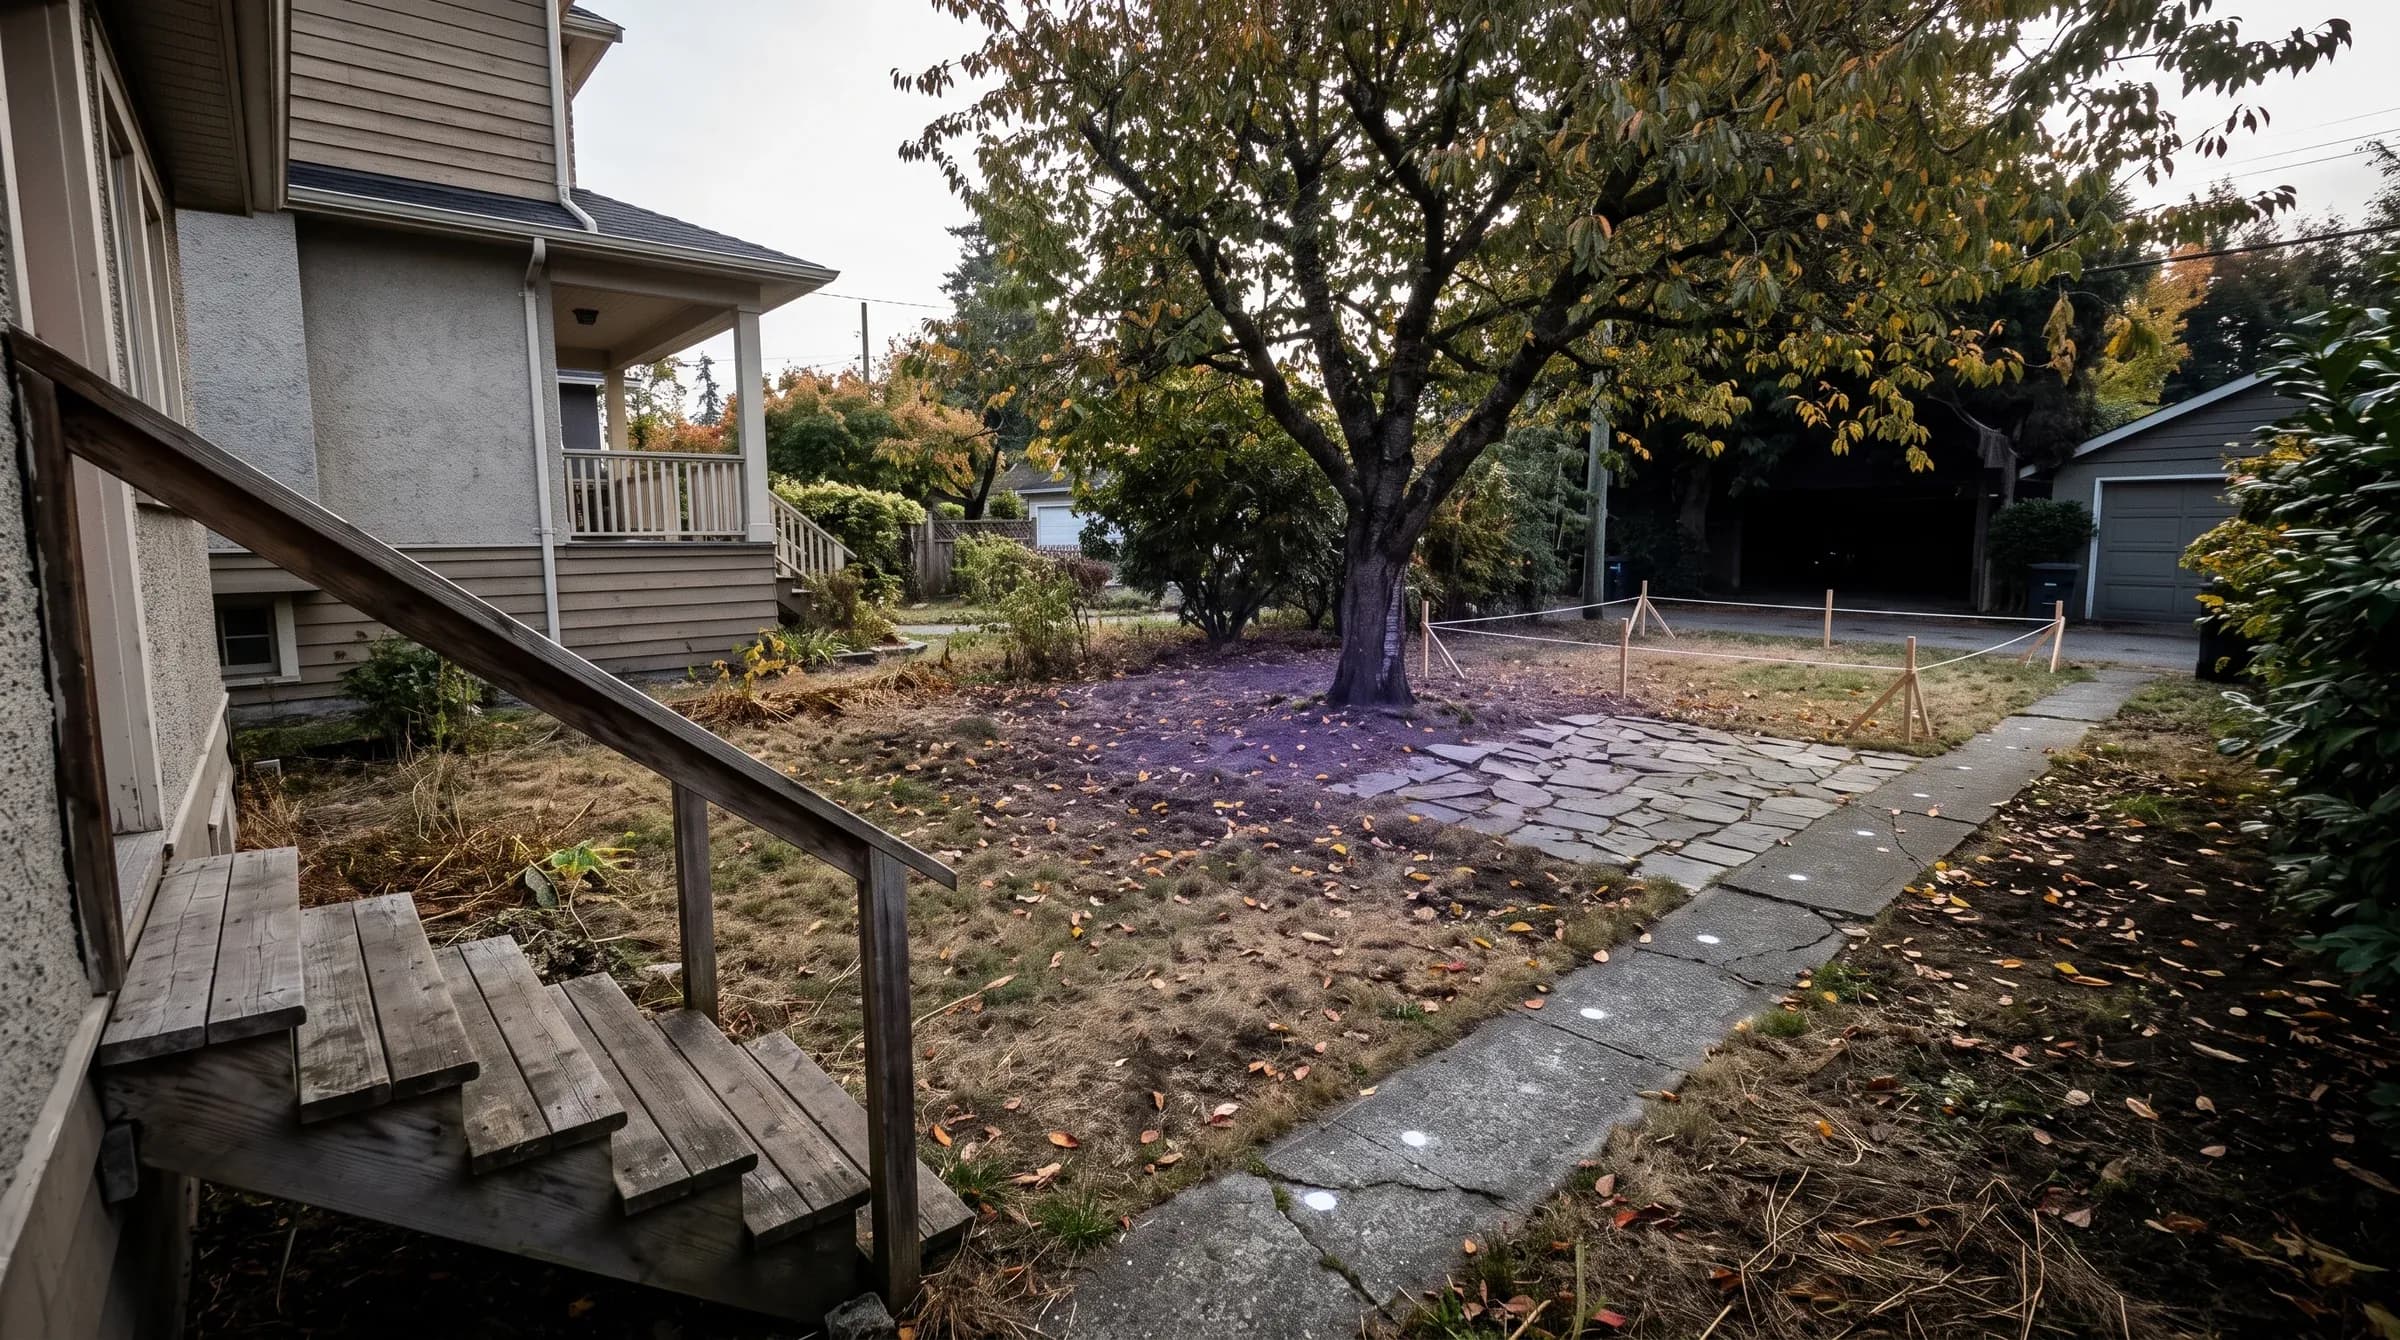
The variables are distance from the connection point, what is between here and there — driveway, patio, mature landscaping, established trees — and depth. Where the route crosses hard surfaces or roots, that is where the cost sits.
Where work reaches the boulevard, the city has to be informed, and the connection at that end is coordinated with them.
Find out early. The service connection is the item most likely to surprise a laneway project budget, and it is knowable at the design stage.
Sizing for what the building will be
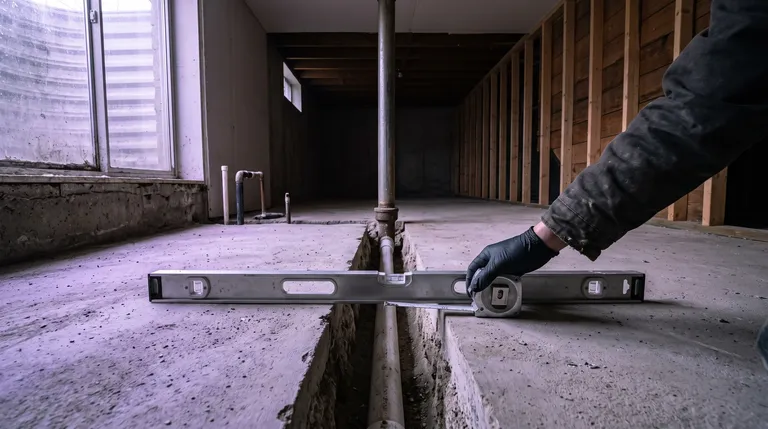
A laneway home is a full dwelling. It needs supply sized for its fixtures, drainage sized and sloped for its layout, and venting designed rather than improvised.
The mistake to avoid is sizing for a small building rather than for its fixture count. A compact laneway house with two bathrooms has the demand of two bathrooms regardless of its footprint.
Heating and hot water, decided together
New construction is the moment to decide how the building is heated and how it makes hot water, and to decide them together rather than separately.
A combi boiler doing both. A heat pump with a separate water heater. Radiant floor heating, which is only genuinely practical when designed in from the start. Tankless, with the gas or electrical capacity provided for it. Heat pump water heating, with a space that suits it.
Each has implications for gas capacity, electrical capacity, venting and space. Deciding them together produces a coherent building; deciding them one at a time produces compromises.
Rebate programmes for efficient equipment change and some require application before work starts — check CleanBC and BC Hydro at the design stage rather than after.
Run what you might want later
The cheapest plumbing is plumbing installed before the walls close.
A hose bib on each side of the building. A gas stub to where a barbecue might go. A water line to where a fridge might sit. A rough-in for a future bathroom or a future laundry. Isolation valves at sensible points so future work does not mean shutting off the whole building.
None of these costs much during rough-in. All are disproportionately expensive afterwards.
Shutoffs, properly
A surprising number of new homes are built with inadequate isolation — no valves at fixtures, no way to isolate a floor or a wing. It is cheap to do properly and it makes every future repair simpler and less disruptive.
Ask for it explicitly.
Water damage risk, designed out
New construction is the moment to think about where a failure would go.
A water heater in a location with a drain pan and a drain. A washing machine on a floor that can tolerate a hose failure, or with a pan. Leak sensors where they matter, wired or ready for them.
These are cheap decisions during construction and they are the difference between an incident and a claim.
Sound
Drain stacks carry noise. A stack running through a bedroom wall will be heard. Insulating stacks and routing them away from quiet rooms costs almost nothing during framing and cannot be fixed afterwards.
For a laneway home that will be rented, and for any home with bedrooms adjacent to bathrooms, this is worth specifying.
New construction and laneway homes are permitted and inspected work, with plumbing inspected at rough-in before walls are closed. Laneway housing has additional municipal requirements that vary across the six cities, and the municipality is the source of truth on those rather than any contractor.
Coordination is the real job
On new construction, plumbing has to be coordinated with framing, electrical, HVAC and structure. Everyone wants the same cavities, and the order matters.
The projects that go smoothly are the ones where the plumbing layout was designed alongside the drawings rather than fitted around them afterwards. Bringing a plumber in at design stage costs a conversation and saves a great deal of rework.
If you are planning one
The useful moment to talk is before the drawings are final. Where services can enter, what heating and hot water strategy suits the building, and what the connection route looks like all affect design, and all are cheaper to accommodate on paper.
Vancouver, Burnaby, Richmond, Coquitlam, Port Coquitlam, New Westminster. 604-865-7979.
Related: New construction and laneway homes · Radiant and in-floor heating · Adding a bathroom or a suite